



Featured Listing
- Details
- Photos
- Virtual Tour
- Map/Street View
- WalkScore ®
- Rooms
- Schedule Appointment
Asking Price:
$729,900
Ref# C13664152
Available for For Sale » Residential | Att/Row/Townhouse
$729,900
Ref# C13664152
19 WARNER Avenue (VICTORIA PARK / EGLINTON AVE E)
Victoria Village, Toronto C13, ON
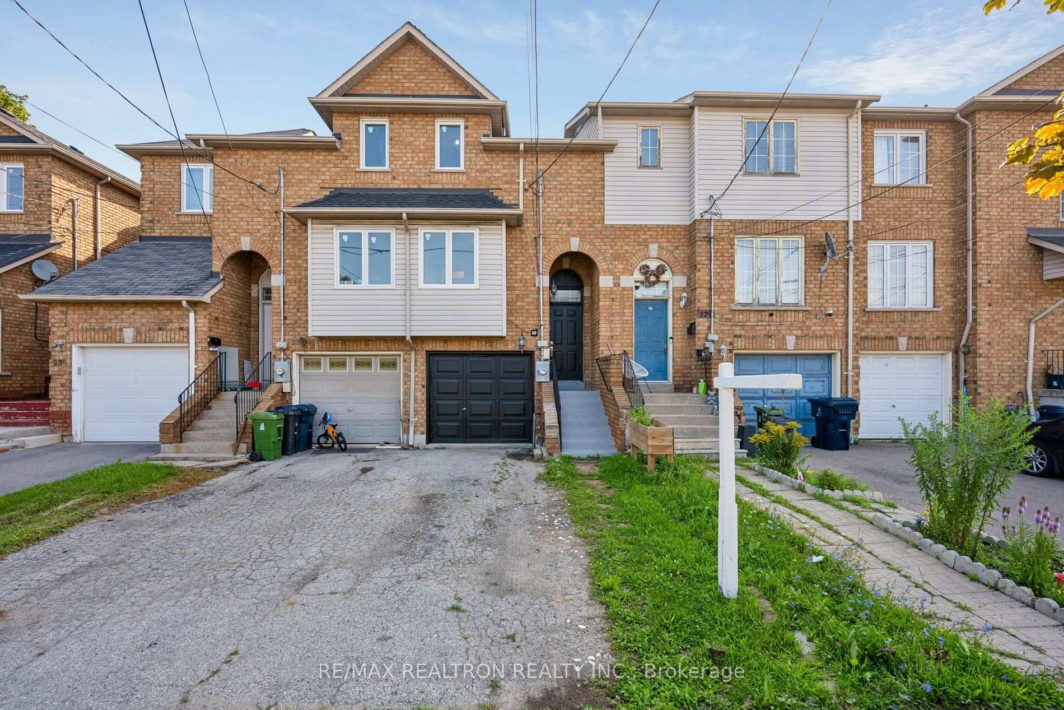
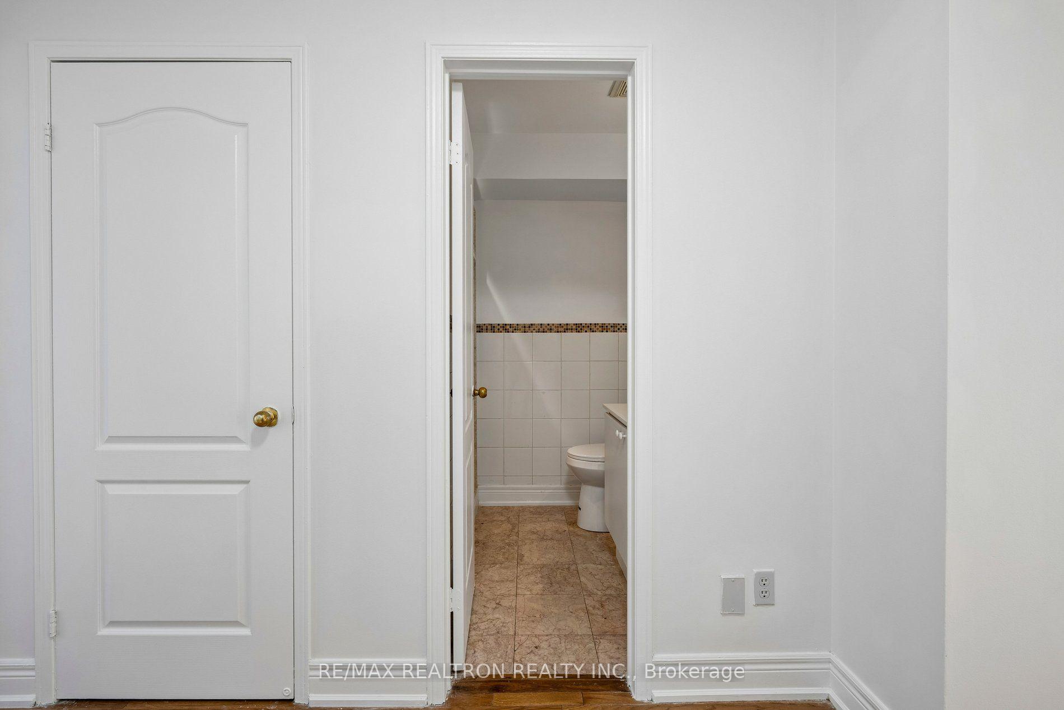
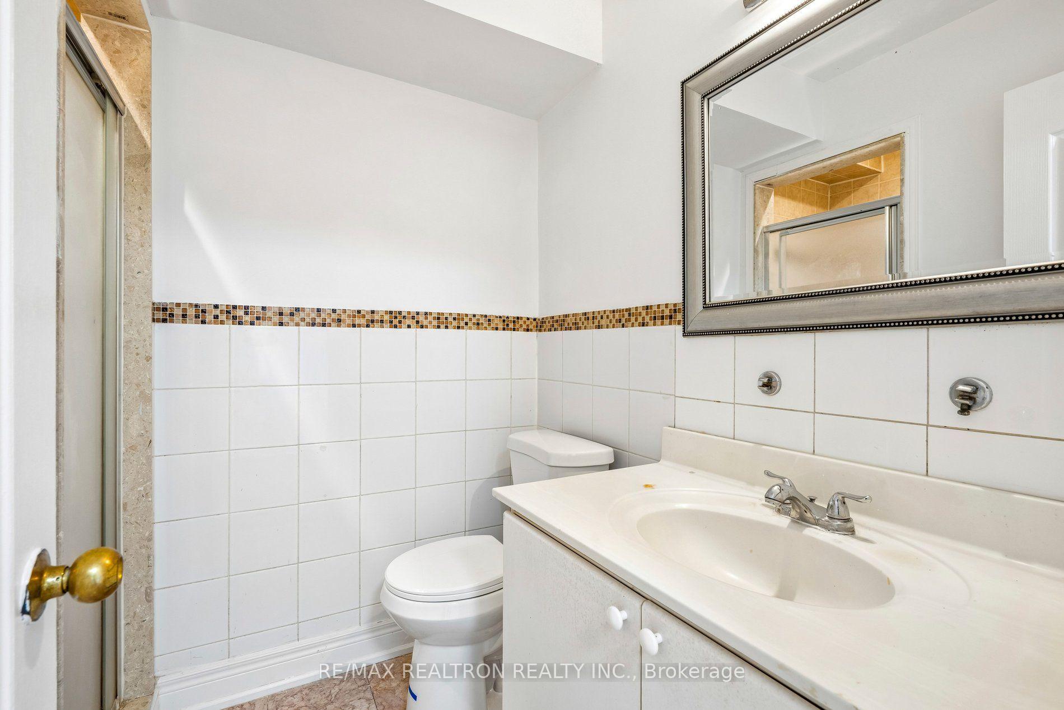
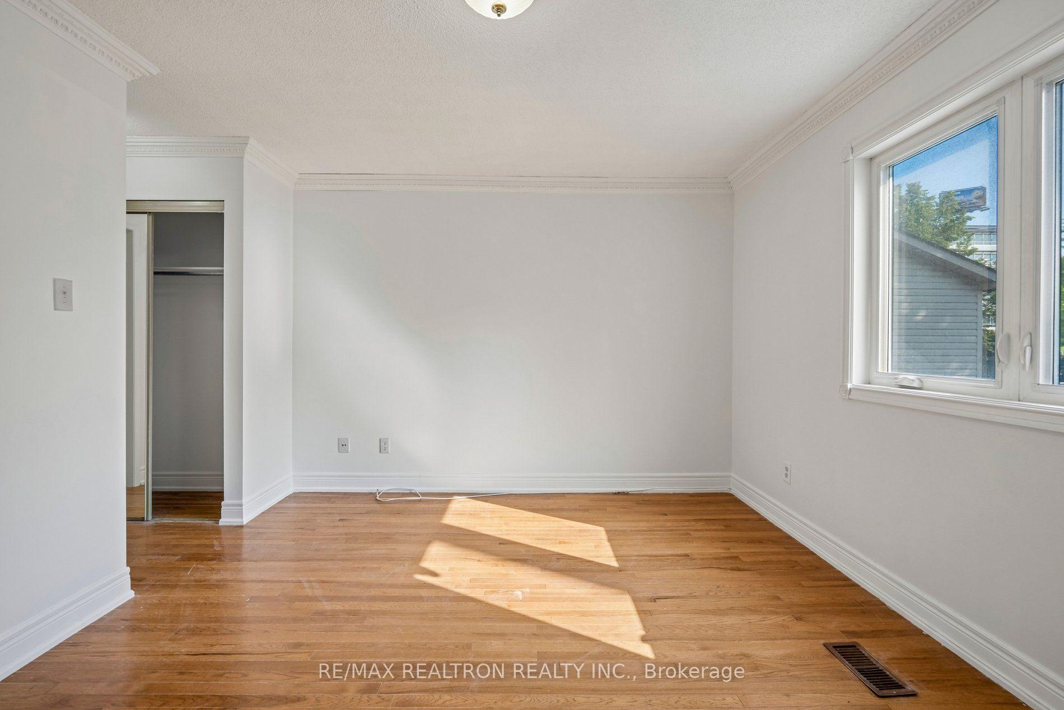
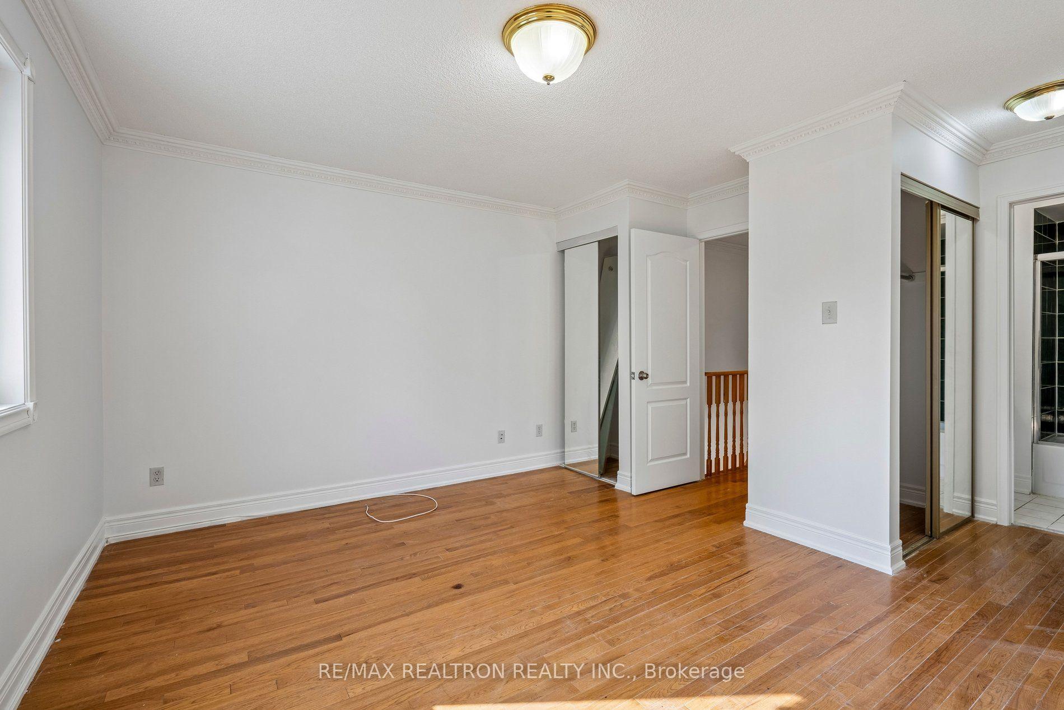
This beautifully updated 3-bedroom townhouse is move-in ready and offers the perfect blend of style and functionality. Freshly painted throughout, including the front door, interior walls and garage door.r. This approximately 1335 square foot plus finished basement home has a bright feel. The home features hardwood flooring on both the main and second levels, adding warmth and elegance throughout. knjoy the convenience of direct access to the home from the garage, as well as a finished basement that has a recreation room. Step outside to a private, fully fenced backyard-ideal for relaxing or entertaining. Located near shopping, transit, parks, schools and more.
Property Features
- Bedroom(s): 3
- Bathroom(s): 3
- Kitchen(s): 1
- Square footage: 1100-1500
- Estimated annual taxes: $3680 (2025)
- Att/Row/Townhouse / 2-Storey
- Parking spaces: 1
- Attached Garage (0)
- , Gas
The above information is deemed reliable, but is not guaranteed. Search facilities other than by a consumer seeking to purchase or lease real estate, is prohibited.
Brokered By: RE/MAX REALTRON REALTY INC.
Request More Information
We only collect personal information strictly necessary to effectively market / sell the property of sellers,
to assess, locate and qualify properties for buyers and to otherwise provide professional services to
clients and customers.
We value your privacy and assure you that your personal information is safely stored, securely transmitted, and protected. I/We do not sell, trade, transfer, rent or exchange your personal information.
All fields are mandatory.
Property Photos
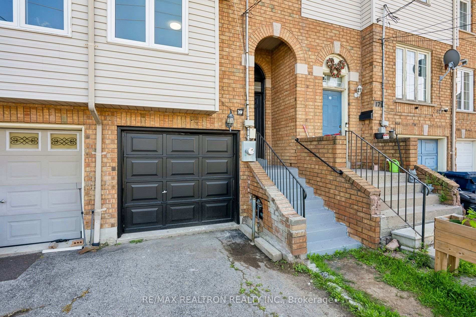
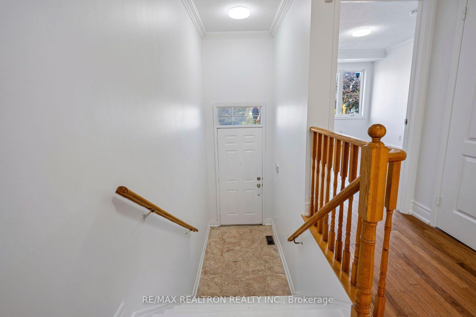
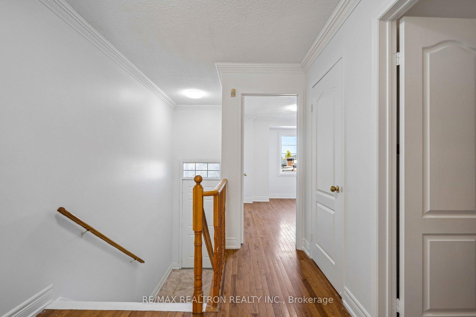
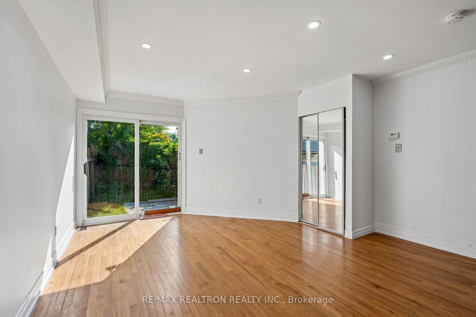
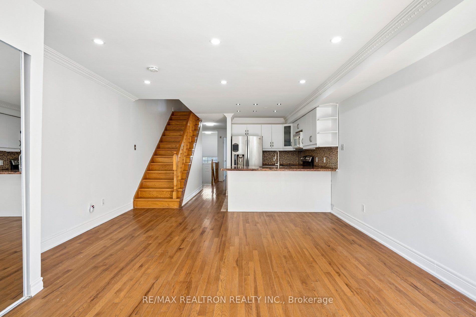
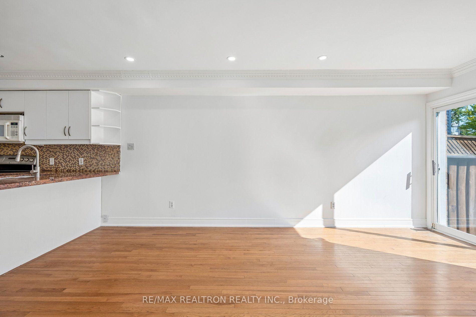
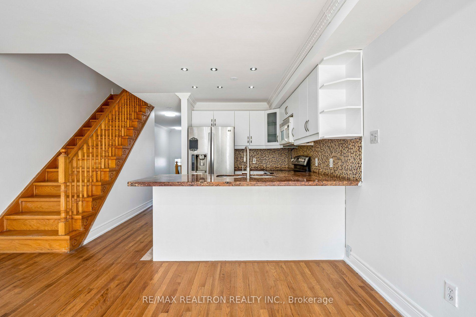
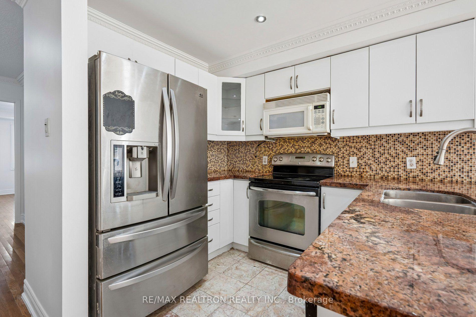
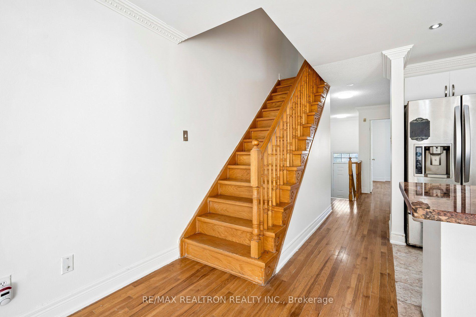
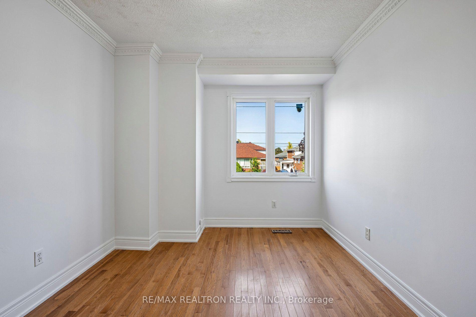
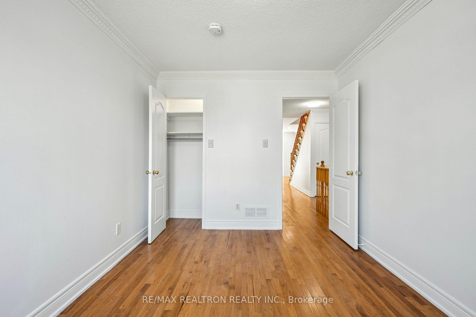
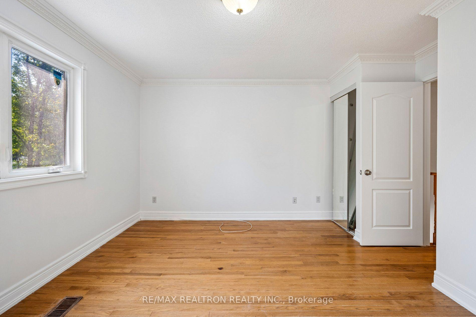
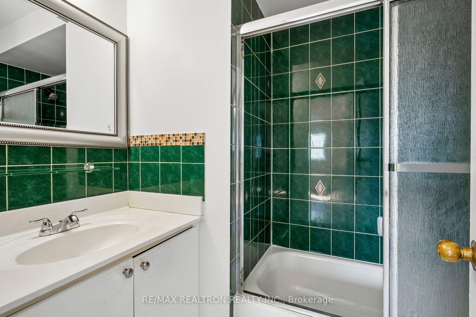
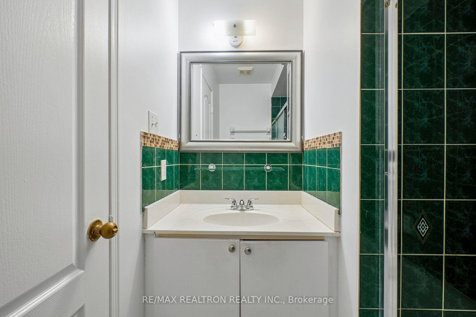
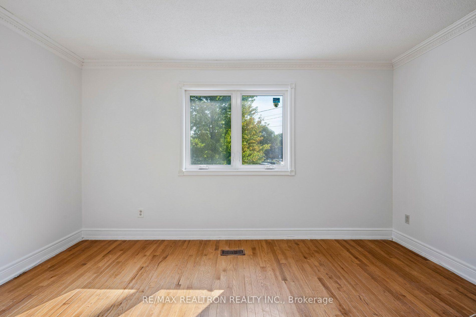
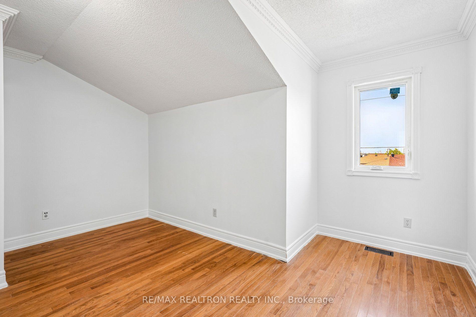
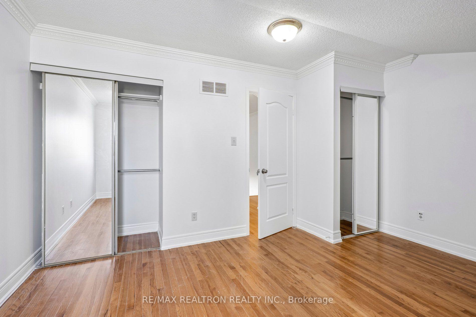
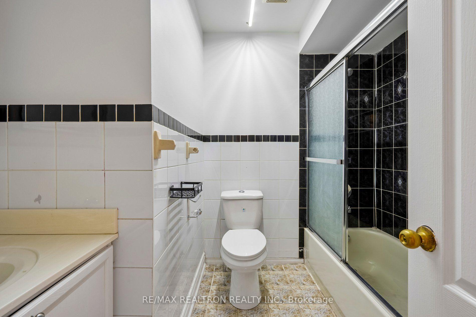
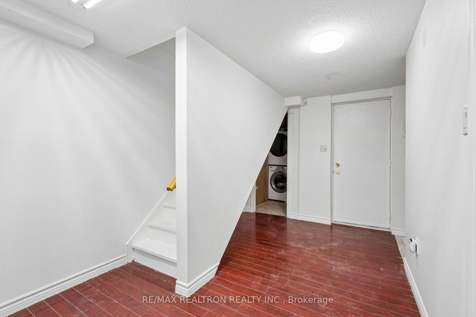
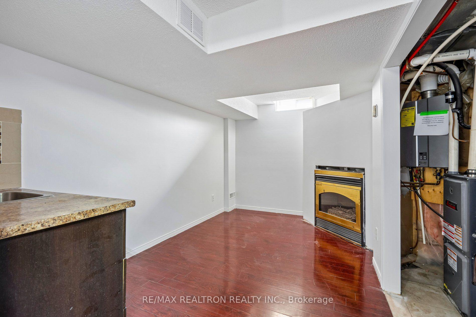
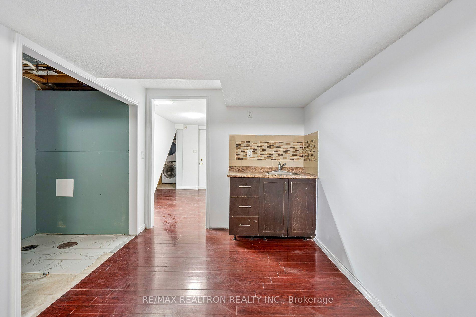
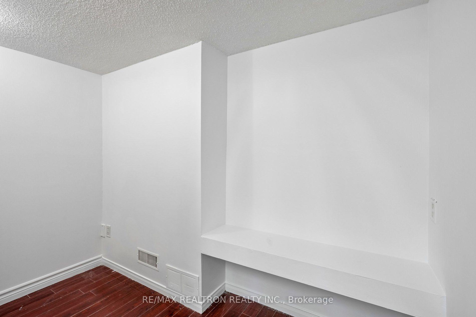
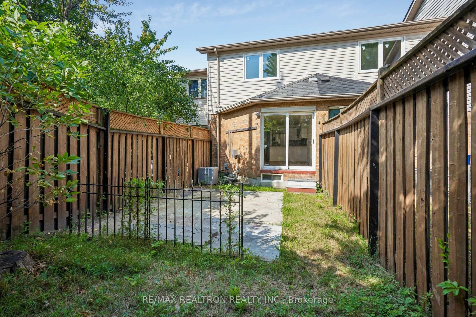
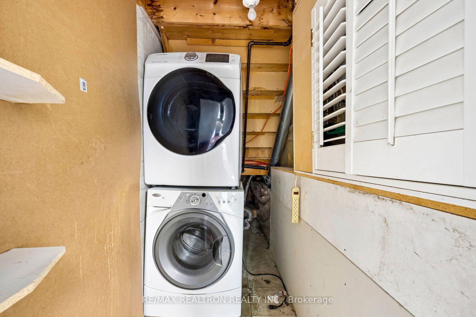
This beautifully updated 3-bedroom townhouse is move-in ready and offers the perfect blend of style and functionality. Freshly painted throughout, including the front door, interior walls and garage door.r. This approximately 1335 square foot plus finished basement home has a bright feel. The home features hardwood flooring on both the main and second levels, adding warmth and elegance throughout. knjoy the convenience of direct access to the home from the garage, as well as a finished basement that has a recreation room. Step outside to a private, fully fenced backyard-ideal for relaxing or entertaining. Located near shopping, transit, parks, schools and more.
Property Features
- Bedroom(s): 3
- Bathroom(s): 3
- Kitchen(s): 1
- Square footage: 1100-1500
- Estimated annual taxes: $3680 (2025)
- Att/Row/Townhouse / 2-Storey
- Parking spaces: 1
- Attached Garage (0)
- , Gas
The above information is deemed reliable, but is not guaranteed. Search facilities other than by a consumer seeking to purchase or lease real estate, is prohibited.
Brokered By: RE/MAX REALTRON REALTY INC.
Request More Information
We only collect personal information strictly necessary to effectively market / sell the property of sellers,
to assess, locate and qualify properties for buyers and to otherwise provide professional services to
clients and customers.
We value your privacy and assure you that your personal information is safely stored, securely transmitted, and protected. I/We do not sell, trade, transfer, rent or exchange your personal information.
All fields are mandatory.
|
Map
|
|
 | Loading data, please wait... |
Note: The property shown in the initial Street View may not be correct. Please use the provided controls to navigate around the area.
Request More Information
We only collect personal information strictly necessary to effectively market / sell the property of sellers,
to assess, locate and qualify properties for buyers and to otherwise provide professional services to
clients and customers.
We value your privacy and assure you that your personal information is safely stored, securely transmitted, and protected. I/We do not sell, trade, transfer, rent or exchange your personal information.
All fields are mandatory.
Property Rooms
| Floor | Room | Dimensions | Description |
| Main | Living Room | 3.99 x 3.69 | Combined w/Dining, Pot Lights, Hardwood Floor |
| Main | Kitchen | 3.4 x 2.62 | Open Concept, Granite Counters, Ceramic Floor |
| Second | Bedroom 2 | 3.4 x 2.74 | Window, Closet, Hardwood Floor |
| Main | Bedroom 3 | 2.83 x 3.35 | Window, Closet, Hardwood Floor |
| Main | Dining Room | 3.99 x 3.69 | Combined w/Living, W/O To Yard, Hardwood Floor |
| Basement | Recreation | 3.3 x 2.7 | Window, Laminate |
| Second | Primary Bedroom | 3.4 x 3.47 | Ensuite Bath, Closet, Hardwood Floor |
Appointment Request
We only collect personal information strictly necessary to effectively market / sell the property of sellers,
to assess, locate and qualify properties for buyers and to otherwise provide professional services to
clients and customers.
We value your privacy and assure you that your personal information is safely stored, securely transmitted, and protected. I/We do not sell, trade, transfer, rent or exchange your personal information.
All fields are mandatory.
